
763 BRUCE ROAD 13South Bruce Peninsula, ON N0H2L0
Mortgage Calculator
Monthly Payment (Est.)
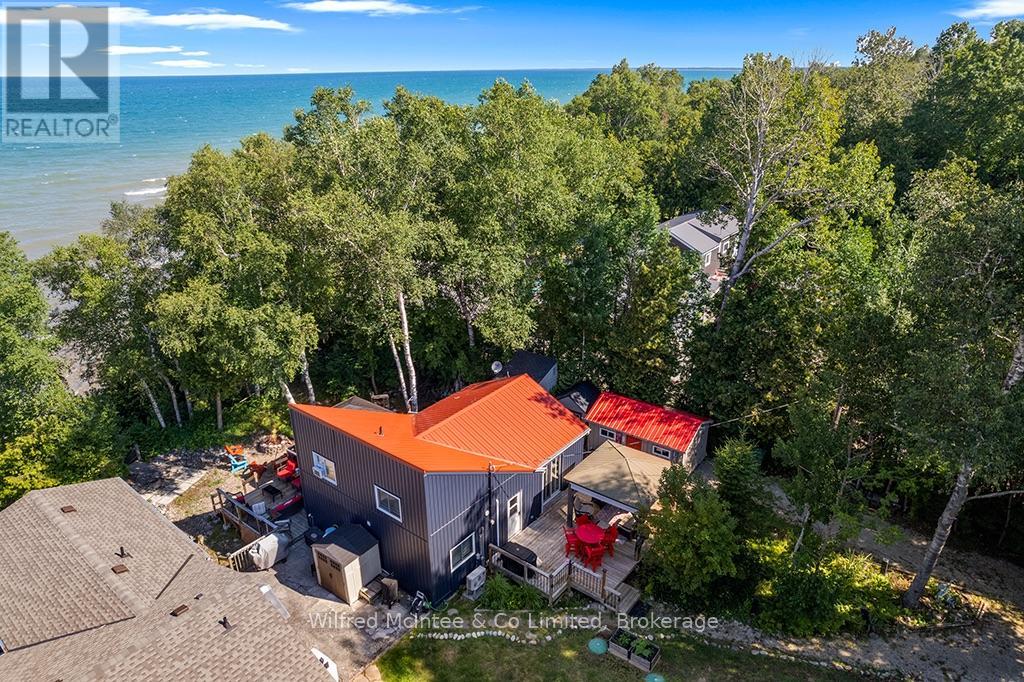
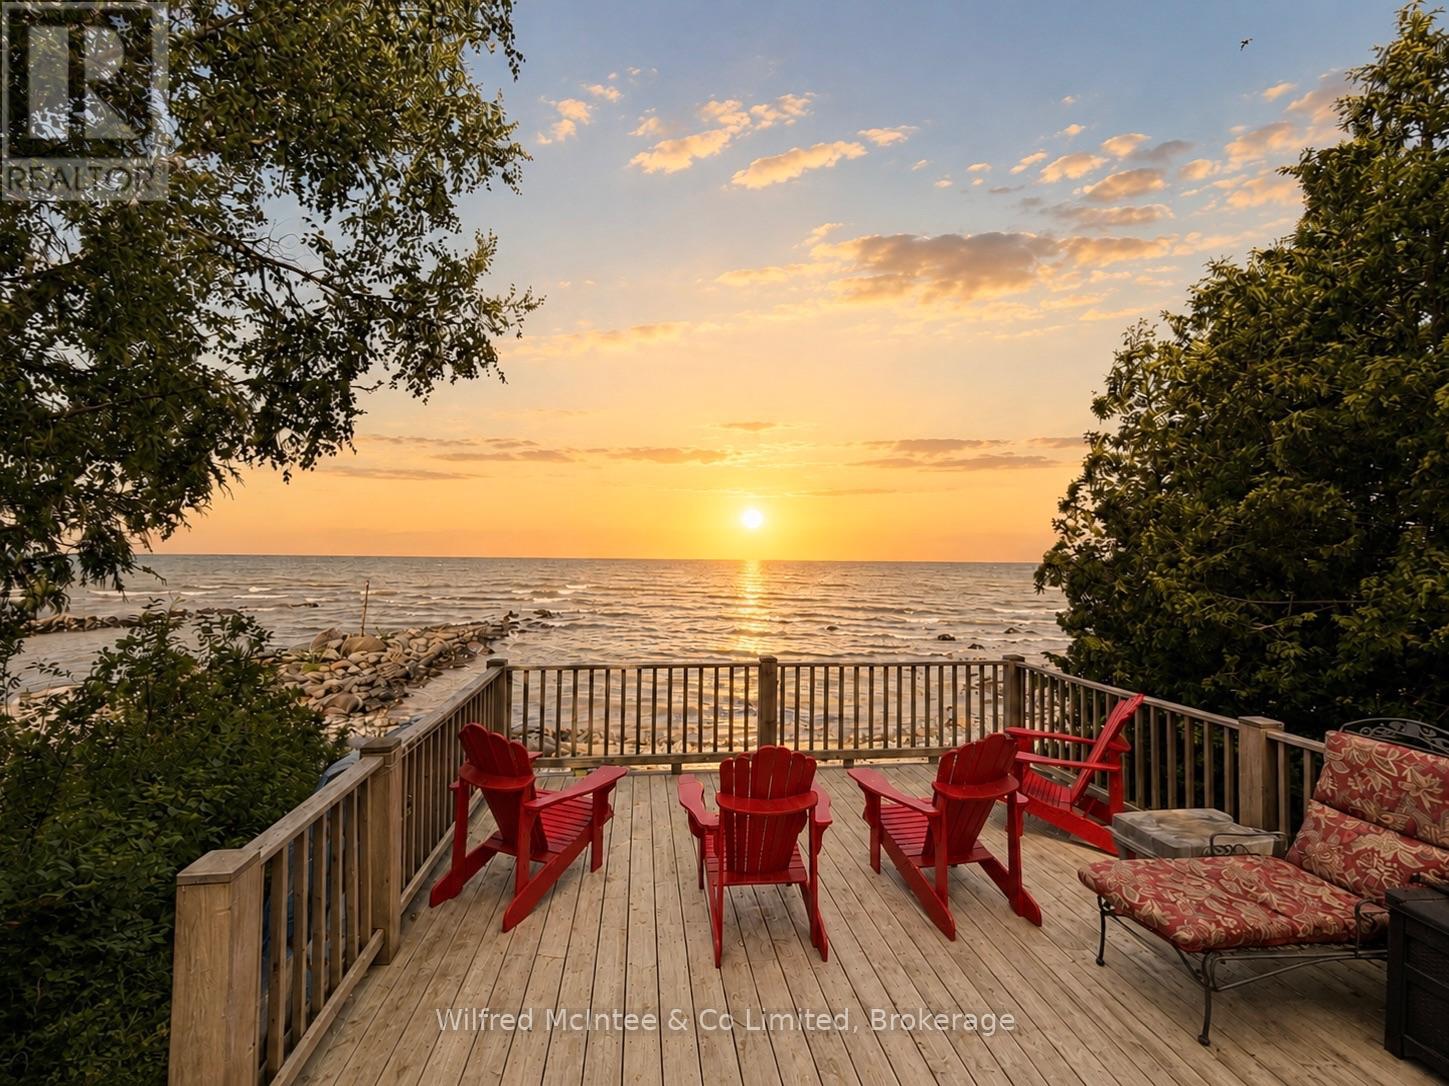
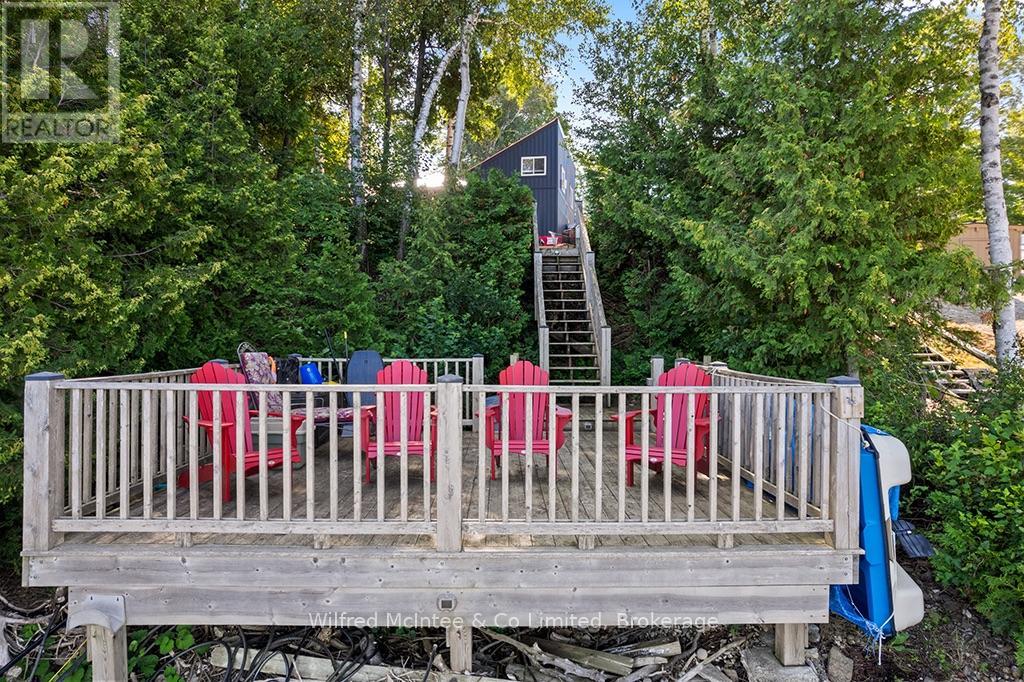
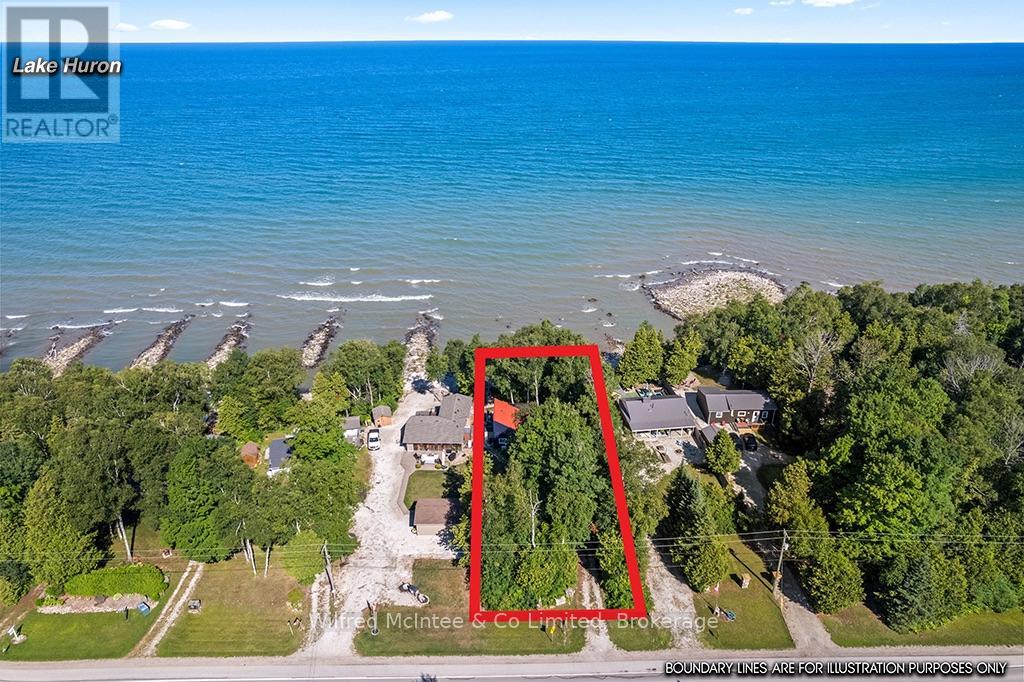
$1,733Exceptional turn key waterfront cottage on a 66' x 200' lot with breathtaking Lake Huron views. Pride of ownership shines throughout this beautifully maintained four bedroom retreat. The bright open concept, layout features and updated kitchen with quartz countertops, stainless steel appliances, and updated bathroom, and a spacious family room with stunning cedar vaulted ceiling, and propane fireplace. The dining area offers, beautiful water views with direct access to the expanse of deck, perfect for effortless indoor outdoor entertaining. Recent updates include windows, electrical, septic system, steel roof, newer siding, heat pump for efficient, heating and cooling, and a new water pump. Two second floor bedrooms and an upper laundry provided at convenience. Enjoy your morning coffee in the east facing gazebo with heaters and privacy blinds, entertain on the spacious debt, or relax on the waterfront deck while taking in spectacular Lake Huron sunsets. The gentle rocky shoreline is ideal for swimming, kayaking, paddle boarding or simply enjoying the waterfront lifestyle. A detached heated bunk with TV, refrigerator and pub table offers the perfect space for guests or entertaining while three storage sheds provide plenty of room for all your Cottage essentials. Being sold fully furnished, including furniture and many decor items, this moving ready waterfront retreat is ready to enjoy from day one. experience the very best of Lake Huron waterfront living. Yearly lease fee $10,700 and yearly service fee $1,300.Call today to book your showing! (id:31684)
| 6 hours ago | Listing updated with changes from the MLS® | |
| 6 hours ago | Listing first seen on site |



The trademarks MLS®, Multiple Listing Service® and the associated logos are owned by The Canadian Real Estate Association (CREA) and identify the quality of services provided by real estate professionals who are members of CREA. Used under license.
The trademarks REALTOR®, REALTORS®, and the REALTOR® logo are controlled by The Canadian Real Estate Association (CREA) and identify real estate professionals who are members of CREA. These trademarks are owned or controlled by The Canadian Real Estate Association (CREA) and identify real estate professionals who are members of CREA (REALTOR®) and/or the quality of services they provide (MLS®).
This REALTOR.ca listing content is owned and licensed by REALTOR® members of The Canadian Real Estate Association.